

Custom Kitchen Cabinetry
Custom Kitchen Cabinets for Modern Residential and Commercial Interior Solutions
Custom kitchen cabinet solutions for homes, villas, apartments and commercial projects, with layouts, materials, finishes and hardware coordinated to your space, drawings and project requirements.
Cabinet Collections
Explore Kitchen Cabinet Styles, Materials and Finishes


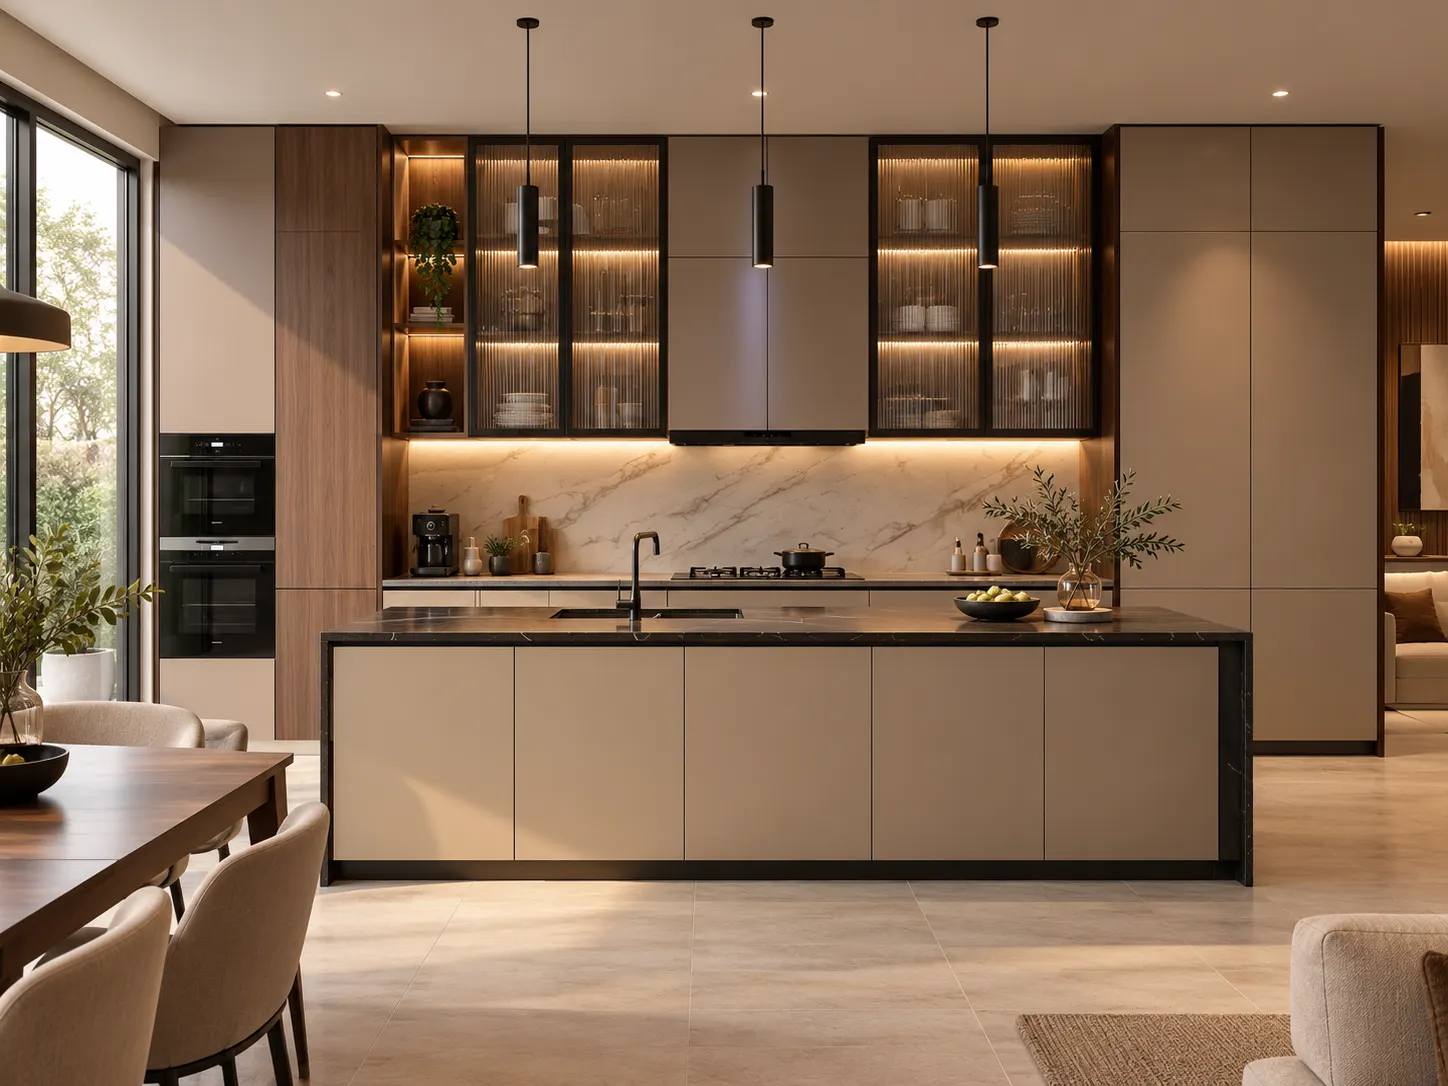


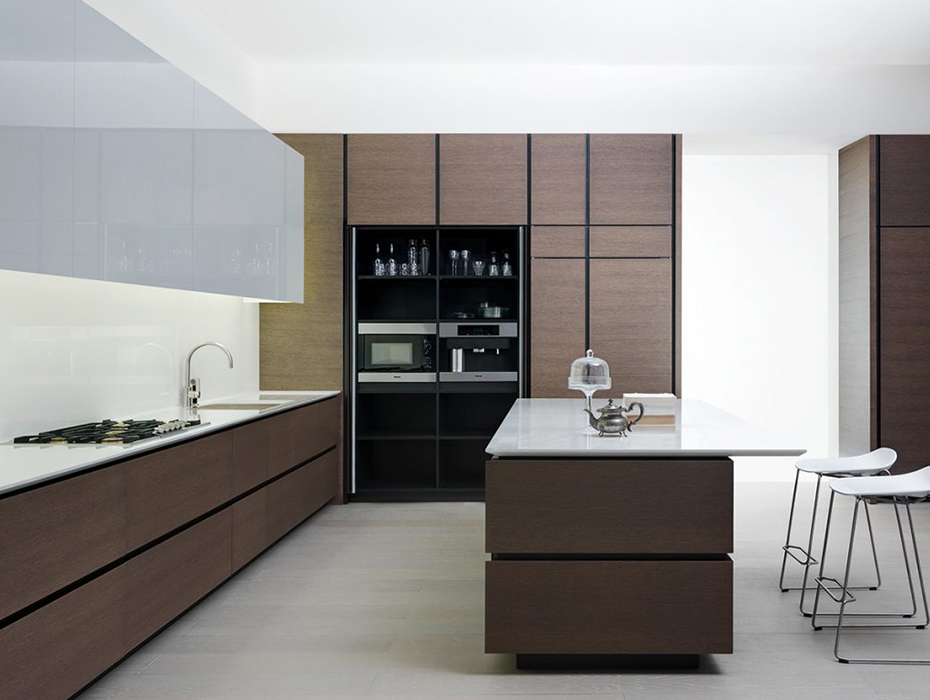


More Cabinet Designs
Looking for a Different Kitchen Cabinet Style?
Browse our kitchen cabinet catalog for additional styles, finishes and design references, or share your project requirements for a custom recommendation.


Custom Cabinet Solutions
Custom Kitchen Cabinet Solutions for Homes and Projects
George provides custom kitchen cabinet solutions for villas, apartments, private homes and project-based developments. Based on your kitchen layout, style direction and specification needs, our team can help define a cabinet package that fits both the visual design and the functional requirements of the space.
Cabinet dimensions, door styles, finishes, carcass materials, countertop options, storage details and appliance coordination can all be reviewed together before production specifications are finalized. This helps buyers move from an initial concept toward a clearer and more buildable cabinet scope.
- Adapt cabinet layouts to different room sizes and project types
- Match door styles, finishes and materials to your preferred design direction
- Coordinate storage details, hardware and appliance integration as part of the cabinet package


Kitchen Layout Planning
Kitchen Cabinet Layouts for Different Spaces
Cabinet layout should respond to the available room shape, circulation, storage needs and appliance positions. Common configurations can be adapted further according to the dimensions and functional requirements of each project.

Single-Wall Kitchen
A compact arrangement that keeps cabinets, appliances and work areas along one wall, often suitable for apartments and smaller open-plan interiors.

L-Shaped Kitchen
Uses two adjoining walls to create a practical work zone while keeping the center of the room relatively open for circulation or dining.

U-Shaped Kitchen
Wraps cabinetry around three sides of the kitchen, creating generous storage and countertop space where the room dimensions allow.

Kitchen with Island
Adds a central work or storage zone that can support preparation, seating or additional cabinetry when sufficient circulation space is available.
Cabinet Project Coordination
From Kitchen Design to Cabinet Production
A custom kitchen cabinet project involves more than choosing a door style. Layout, cabinet dimensions, finishes, storage requirements and appliance positions need to be reviewed together before production details are confirmed.
Project Requirements
Share your floor plan, available dimensions, preferred kitchen style, project location and estimated quantity so the initial cabinet scope can be reviewed.
Layout & Cabinet Planning
Cabinet configuration can then be coordinated around room dimensions, circulation, storage zones, work areas and available appliance information.
Materials & Finish Coordination
Door styles, cabinet finishes, carcass materials, countertops, hardware and related details can be reviewed as part of the overall kitchen direction.
Production & Delivery Coordination
Once the main specifications are confirmed, cabinet production and project delivery can be coordinated according to the agreed project scope and destination.

Cabinet planning can be reviewed together with other interior material selections when broader project coordination is required.
Visit George in Foshan
Explore George’s Foshan Building Materials Showroom
Take a virtual walk through part of George’s Foshan showroom and get a better sense of the environment where building materials and interior selections can be reviewed for residential and commercial projects.
- Explore part of the showroom online before planning a visit to Foshan.
- Review building materials and interior selections in a real showroom environment.
- Discuss cabinetry together with broader project material and interior requirements when needed.
 Interactive 3D Showroom
Click the image to enter the interactive showroom tour.


Project Supply Support
Kitchen Cabinet Support for Homes and Project Procurement
Kitchen cabinetry can be supplied as an individual package or coordinated with broader interior material requirements. Project drawings, cabinet specifications, selections and delivery needs can be reviewed together before the final scope is confirmed.
Customized Around Your Project
Cabinet dimensions, layouts, finishes, storage details and appliance positions can be coordinated with available drawings and measurements.
Coordinated Interior Selection
Cabinetry can also be reviewed together with other interior materials and furniture requirements when a broader project package is needed.
Remote or In-Person Review
Project communication can be handled remotely, while clients visiting China can review selections and requirements at George’s Foshan showroom.
Overseas Delivery Coordination
Delivery and logistics can be coordinated after the project scope, specifications and destination are confirmed.


