


Pocket doors save floor space by sliding into a cavity inside the wall instead of swinging into the room. They are commonly used for bathrooms, closets, bedrooms, home offices and other areas where door-swing clearance is limited.
Choosing the right pocket door size involves more than measuring the door slab. The required clear opening, rough opening, available pocket space, wall construction, door thickness and hardware capacity all affect whether the complete system will fit and operate correctly.
Common residential pocket doors are available in sizes similar to other interior doors, while larger and custom systems can accommodate wider, taller or heavier door panels. Exact size limits and rough-opening requirements depend on the selected pocket-door frame and hardware system.
This guide explains common pocket door sizes, single and double configurations, rough-opening considerations, wall requirements, measuring steps and room-by-room planning tips so you can narrow down a suitable size before confirming final dimensions with the frame manufacturer.
How Do Pocket Doors Work?
A pocket door slides horizontally along a track and retracts into a framed cavity inside the wall when opened. Unlike a hinged door, it does not require a door-swing area, which makes it useful where floor space or furniture clearance is limited.
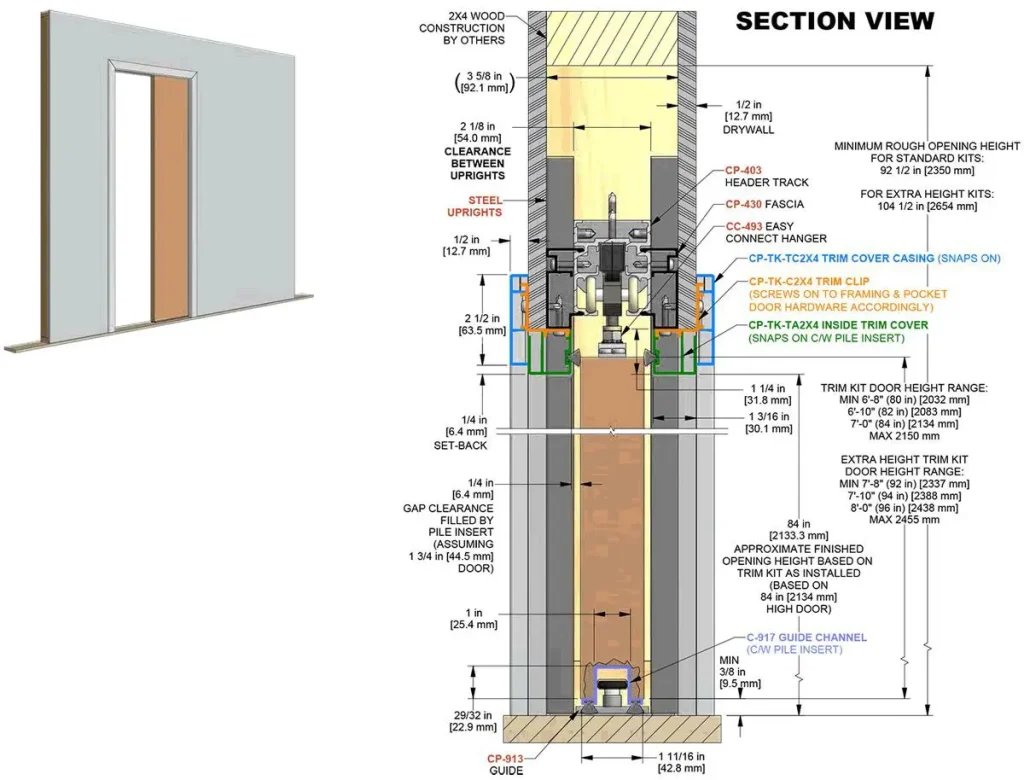
The door slab, pocket frame, track, hangers and wall cavity work together as one system. This is why the door size must be considered together with the available wall space and frame requirements.
Why Size Matters
Pocket-door sizing involves several related dimensions. Checking only the door slab size is not enough because the frame, wall and hardware must work as one system.
- Clear Opening: The usable passage when the door is open.
- Door Slab Size: The width, height and thickness of the actual door panel.
- Rough Opening: The framed opening required for the selected pocket-door system.
- Pocket Space: The wall area beside the doorway where the door retracts.
- Wall Construction: The frame must be compatible with the available wall assembly.
- Hardware Capacity: The track and hangers must support the selected door size and weight.
Because these dimensions vary between systems, confirm the frame manufacturer's rough-opening and wall requirements before construction begins.
5 Benefits of Pocket Doors
Are doors taking up too much of your space? With pocket doors, you can make the most of every space and add a touch of sleek elegance.
Pocket doors save space, enhance accessibility, and improve room flow. Their minimalist design suits modern homes, while customizable sizes adapt to bathrooms, closets, and even double-door setups for wider openings.
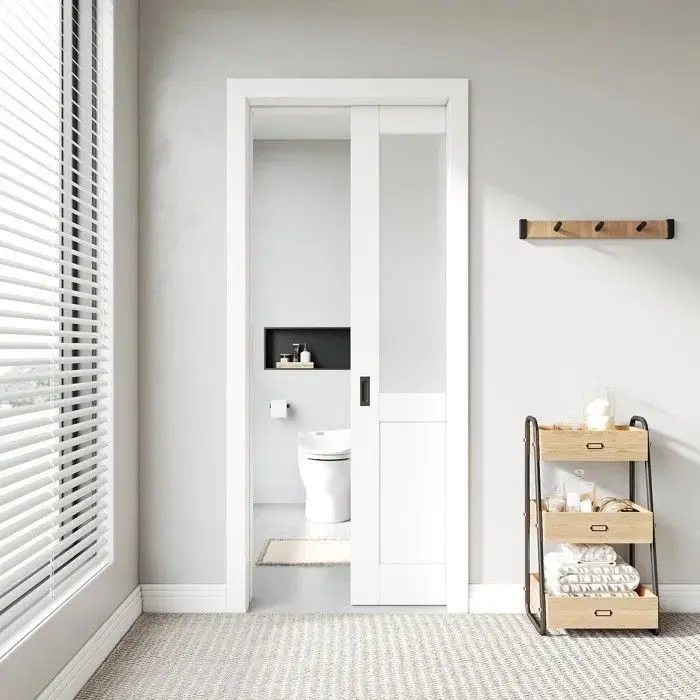
Space-Saving Design
- Ideal for narrow rooms like bathrooms or hallways.
Looks Clean & Modern
- Flush finish eliminates protruding handles.
- Custom materials (e.g., frosted glass, wood veneers) elevate aesthetics.
- Designer tip: Match door material to walls (e.g., drywall-covered slabs) for a truly hidden look.
Flexible Room Layouts
- Flexible configurations: Pocket doors can be used for compact openings, wider room dividers and a variety of residential layouts when the wall and frame system can accommodate the selected door size.
- Material flexibility: Glass for light flow, solid core for privacy, or mirrored for closet doors.
Improved Room Flow
- No swing clearance means better furniture placement.
- Pro insight: Ideal for connecting kitchens to dining areas—serving becomes frictionless.
Easier Accessibility
- Wider pocket-door configurations can support accessibility-focused layouts when the required clear opening and applicable local requirements are met.
Standard Pocket Door Sizes
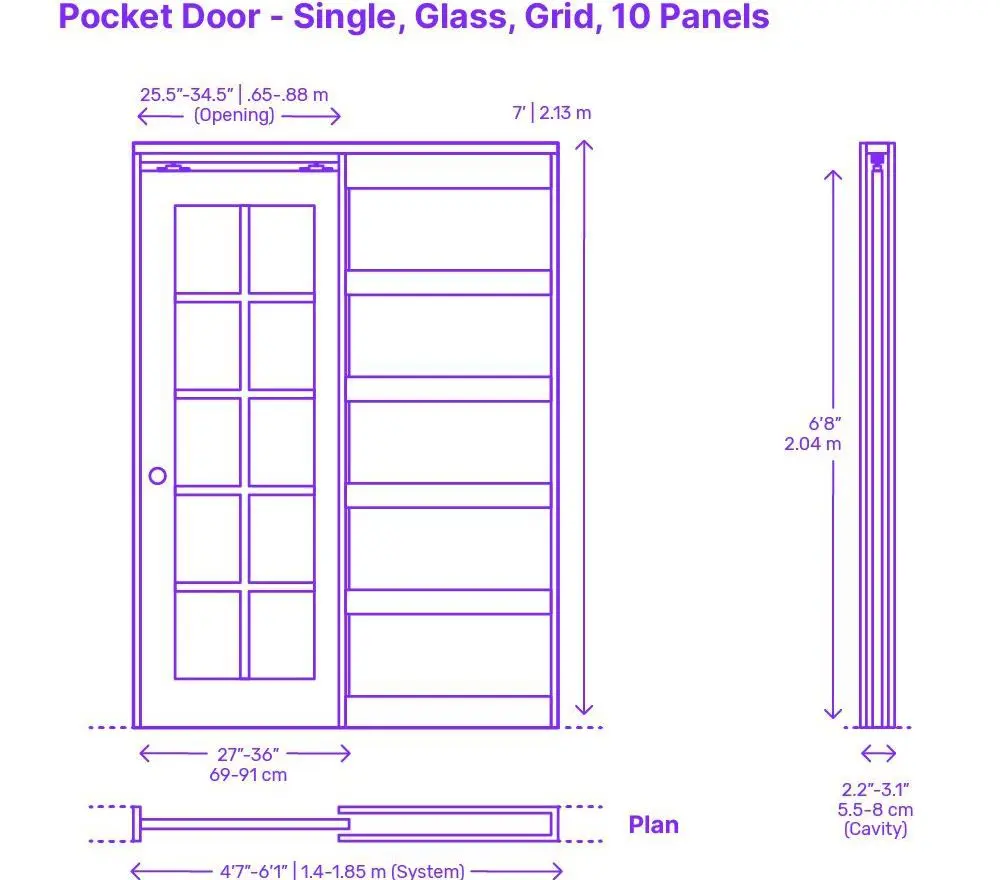
Pocket doors are available in many of the same nominal sizes used for interior doors. For residential planning, widths from 24 to 36 inches and an 80-inch height are common starting points, while taller, wider and heavier doors require compatible frame and hardware systems.
The nominal door size should not be confused with the required rough opening. The rough opening includes additional space for the pocket frame, track and hardware and varies between frame systems.
Common Pocket Door Widths
Common residential pocket door widths include 24, 28, 30, 32 and 36 inches. Smaller widths are often considered for closets and compact spaces, while 30- to 36-inch doors are common planning options for bedrooms, bathrooms and other frequently used openings.
The appropriate width should ultimately be based on the required clear opening rather than the nominal door width alone.
Common Pocket Door Heights
An 80-inch nominal door height is common in residential interiors. Taller 84- and 96-inch doors are also available for higher openings and custom interior designs, provided the selected pocket frame supports the required height and door weight.
Pocket Door Thickness
Door thickness must be compatible with the pocket frame and finished wall assembly. Many residential systems accommodate common interior door thicknesses, while thicker or heavier slabs may require a different frame or wall configuration.
Do not select the door thickness independently from the frame. Check the manufacturer's permitted door-thickness range before ordering the slab.
Pocket Door Size Chart
| Nominal Door Size | Typical Planning Use |
|---|---|
| 24" × 80" | Closets, pantries and compact openings |
| 28" × 80" | Bathrooms and smaller rooms |
| 30" × 80" | General residential interiors |
| 32" × 80" | Bedrooms, bathrooms and frequently used openings |
| 36" × 80" | Wider residential openings and accessibility-focused layouts |
These are planning examples rather than universal pocket-door standards. Available widths, heights, door thicknesses and weight limits depend on the selected frame and hardware system.
Always confirm the door slab and pocket frame together before finalizing the rough opening.
Custom Pocket Door Sizes
Custom pocket doors are useful when standard residential dimensions do not match the opening, ceiling height, design or project requirements. They may also be needed for oversized doors, wider room dividers, heavier solid-core panels or project-specific interior designs.
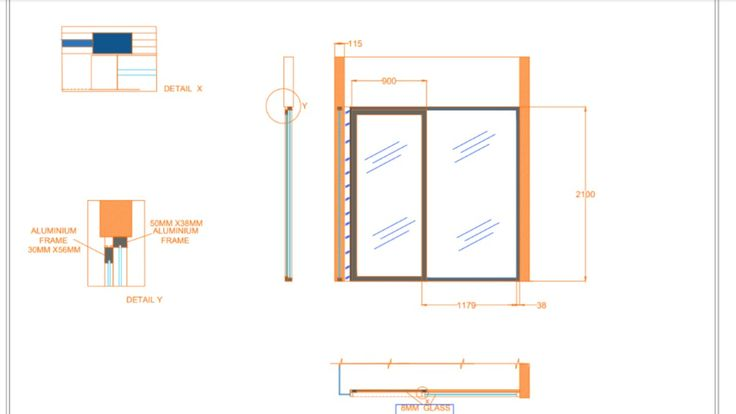
Why Go Custom?
Custom sizing provides greater flexibility for openings that fall outside common residential door dimensions. It can also support taller openings, wider room dividers, distinctive interior proportions or doors that require a frame system designed for greater size and weight.
Key Custom Size Tips
Before specifying a custom pocket door size, confirm:
- available wall and pocket space;
- door width, height and thickness;
- approximate door weight;
- frame and track capacity;
- finished wall construction;
- floor and ceiling conditions;
- structural requirements around the opening; and
- compatibility with locks, soft-close systems and other accessories.
Larger doors place greater demands on the frame and hardware, so the complete door-and-frame system should be selected together rather than sizing each component independently.
Pocket Door Rough Opening Sizes
A pocket door rough opening is the framed space required for the doorway, retracting door panel, pocket frame and track system. It is therefore substantially wider and taller than the nominal door slab.
A common planning approach for a single pocket door is approximately twice the nominal door width plus an additional allowance for the frame system. However, there is no single rough-opening formula that should be applied to every pocket door.
For example, different manufacturers publish different rough-opening allowances for their frame systems. The selected frame manufacturer's dimensions should therefore take priority over a generic formula. For a manufacturer-specific example, see the published specifications for Quanex Standard Pocket Door Frames.
Before framing the opening, confirm:
- nominal door width and height;
- door thickness and approximate weight;
- single or double-door configuration;
- pocket frame model;
- required rough-opening width and height;
- wall construction; and
- finished-floor conditions.
Use generic dimensions only for early planning. Final framing dimensions should always follow the installation specifications for the pocket-door frame being used.
How to Measure for a Pocket Door
Accurate measurements help ensure that the door slab, pocket frame and available wall space work together correctly. Before measuring, distinguish between the required clear opening, nominal door size and the rough opening specified by the frame manufacturer.
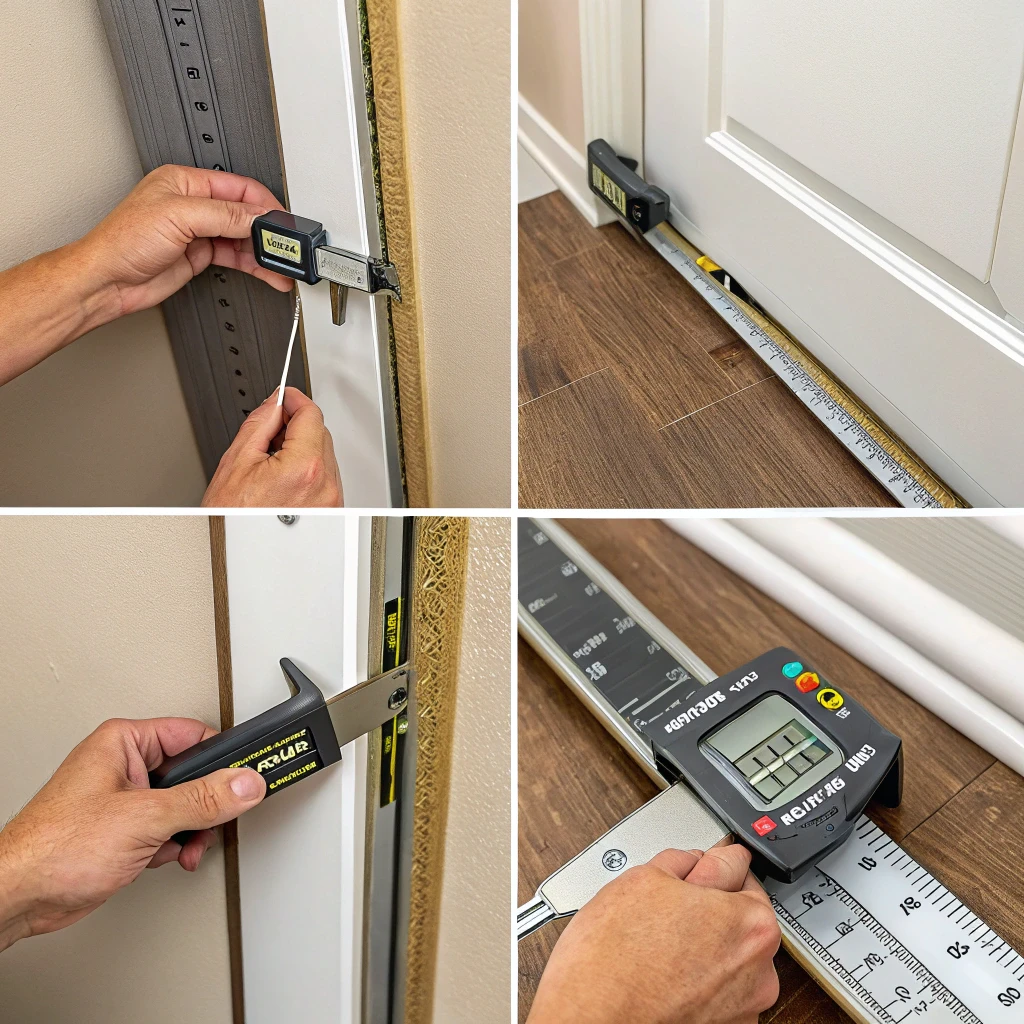
Step-by-Step Measurement Guide:
Step 1: Measure the Required Clear Opening
Determine the usable passage width and height required for the room. For an existing opening, measure at more than one point because walls, floors and framing may not be perfectly level or plumb.
Step 2: Confirm the Door Slab Size
Select a nominal door width and height that provides the required opening and is compatible with the intended pocket-door frame. Also confirm the door thickness and approximate weight, particularly for solid-core, glass, oversized or custom doors.
Step 3: Check the Available Pocket Space
Measure the wall area beside the opening where the door will retract. Check the planned pocket area for electrical wiring, plumbing, HVAC components and other obstructions before assuming the wall can accommodate the frame.
Step 4: Use the Frame Manufacturer's Rough Opening
Once the frame system has been selected, use its published rough-opening dimensions rather than relying on one universal formula. Some systems use an opening around twice the nominal door width plus an allowance, but the exact width and height vary by frame design and manufacturer.
Step 5: Verify Wall and Finished-Floor Conditions
Confirm the wall construction required by the frame system and account for the finished floor level when checking door height and bottom clearance. Before framing begins, recheck the opening for level, plumb and square and confirm the dimensions against the installation instructions.
Once the door size and frame system are confirmed, see our pocket door installation guide for wall preparation, framing, track installation and final adjustment.
Wall & Framing Basics
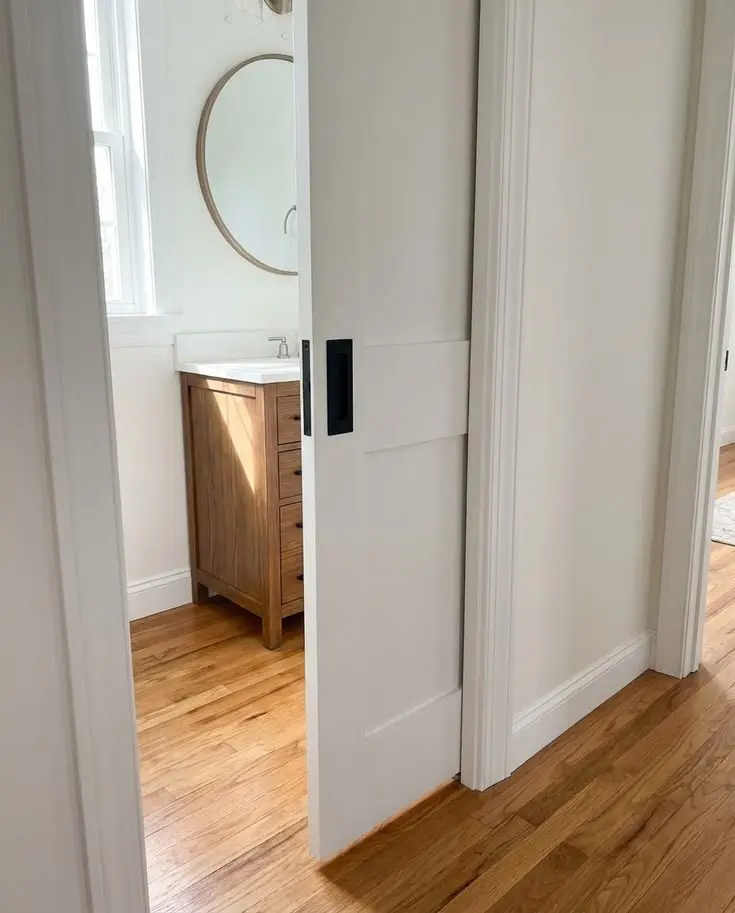
How Thick Does a Wall Need to Be for a Pocket Door?
There is no single wall-thickness requirement for every pocket-door system. The required wall assembly depends on the pocket frame, door thickness, door weight and finished wall construction.
Some pocket-door frames are designed for standard 2×4 wall construction, while larger, thicker or heavier doors may require a different frame or a thicker wall assembly.
Before selecting a frame, check:
- supported wall construction;
- maximum door width and height;
- permitted door thickness;
- maximum door weight;
- required rough opening;
- structural requirements around the opening; and
- clearance for the moving slab and hardware.
If the proposed opening is in a load-bearing wall, structural framing should be evaluated before studs or headers are modified. Electrical wiring, plumbing and HVAC components inside the planned pocket area should also be identified before construction.
Double Pocket Doors (Bi-Parting)
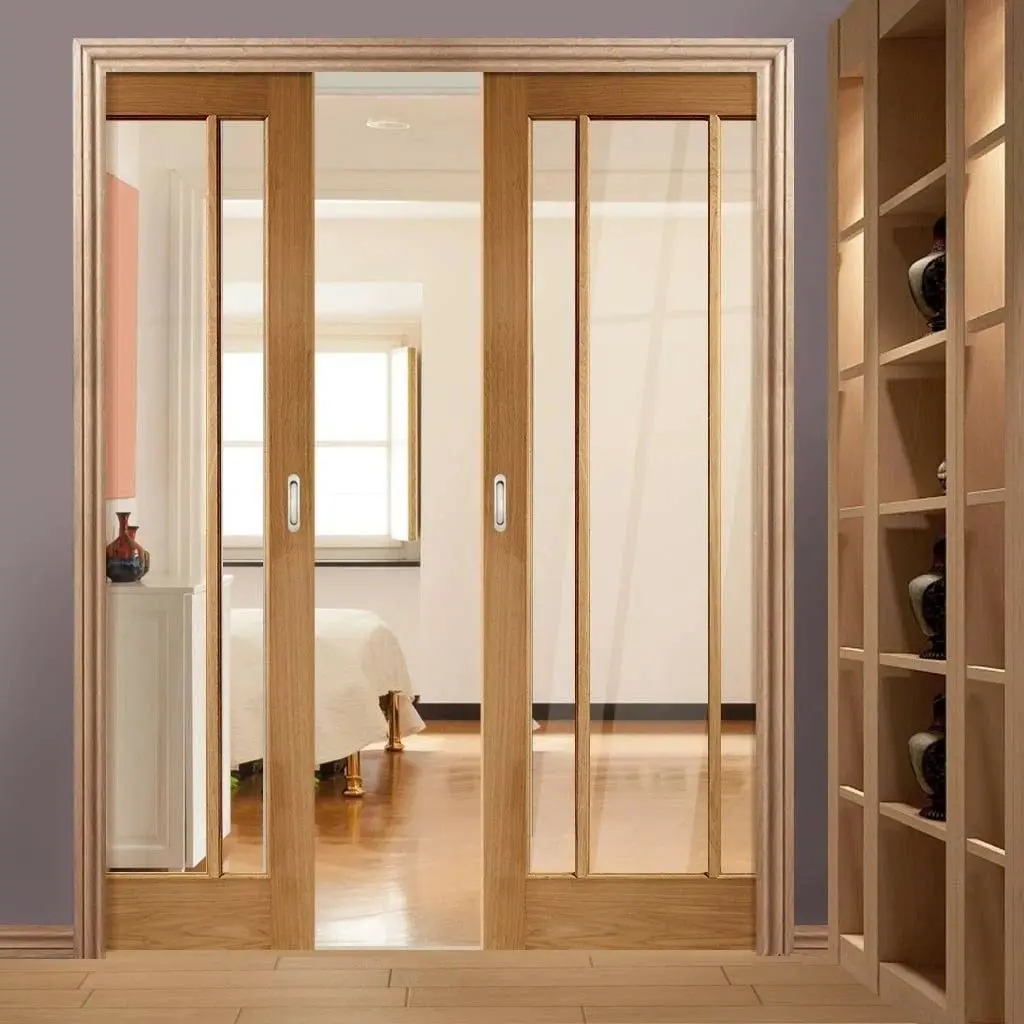
What Are Double-Pocket Doors?
Double pocket doors, also called converging or bi-parting pocket doors, use two door panels that slide into pockets on opposite sides of the opening and meet near the center when closed.
They are useful for wider openings between living and dining areas, bedrooms and dressing areas, conference rooms and other spaces where a single large door would be impractical.
When sizing a double pocket-door system, confirm the width and weight of each panel, the available pocket space on both sides of the opening and the frame manufacturer's requirements for converging-door hardware and track alignment.
Double Door Size Chart
| Opening Width | Example Door Pair |
|---|---|
| 60" | 2×30" doors |
| 72" | 2×36" doors |
| 84" | 2×42" doors |
These are planning examples. Final door and rough-opening dimensions should be confirmed against the selected converging pocket-door frame system.
Best Rooms for Double Doors
- Master bedroom suites
- Dining room/living room dividers
- Conference rooms
- Large closet entries
- Kitchen/pantry connections
How Pocket Door Hardware Affects Size
The pocket-door frame and hardware determine which door sizes, thicknesses and weights the system can support. A larger door does not simply require a longer track; the hangers, frame structure, guides and other components must also be rated for the selected slab.
Common Pocket Door Hardware Components
- Overhead track system
- Rollers with ball bearings
- Floor guide
- Anti-jump clips
- Pull handles
- Latch system
When matching the frame and hardware to the door, check:
- Maximum Door Weight: The complete hardware system must support the selected slab.
- Door Thickness Range: Confirm that the frame accommodates the planned door thickness.
- Maximum Door Size: Check the manufacturer's width and height limits.
- Wall Compatibility: Verify the required wall construction and finished wall thickness.
- Single or Double Configuration: Converging double doors require compatible frame and track components.
- Accessory Compatibility: Confirm support for soft-close mechanisms, locks, pulls and other required hardware.
Best Pocket Door Size for Each Room
The best pocket door size depends on the required clear opening, available wall space, traffic flow and accessibility needs. The ranges below are practical residential planning references rather than mandatory dimensions.
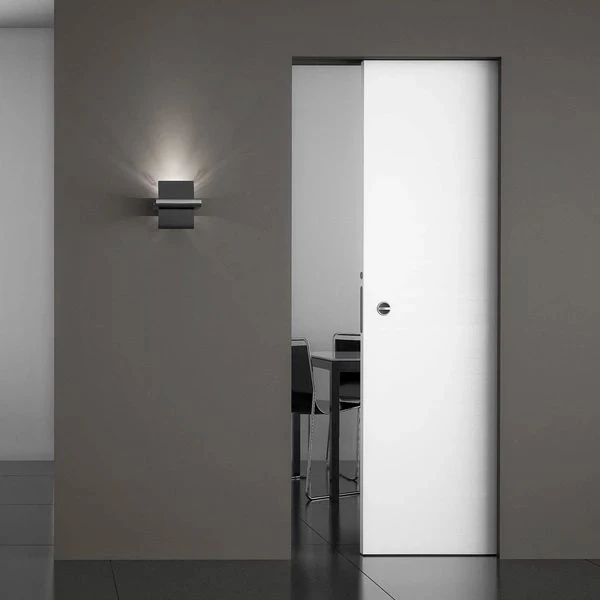
Bathrooms
A nominal width around 28 to 36 inches can be a useful planning range for residential bathrooms, depending on the available wall space and required clear opening. Wider openings may be appropriate where accessibility is a priority.
- Planning Width: Approximately 28"–36"
- Common Height: 80" and taller options where the frame allows
- Privacy: Solid or privacy-glass configurations can be considered
- Important Check: Confirm the usable clear opening, pocket space and local accessibility requirements before finalizing the size.
Bedrooms
- Width: 32"-36"
- Common Height: 80" and taller options where the frame allows
- Sound Control: Solid-core doors can provide better acoustic performance than hollow-core options.
- Hardware: Soft-close recommended
Pantries
- Planning Width: Approximately 24"–30"
- Common Height: 80"–84"
- Visibility: Glass upper panels
- Access: Touch latch mechanisms
Closets
- Planning Width: Approximately 24"–28" for compact single-door openings; double-door configurations should be sized according to the required opening and selected frame system.
- Common Height: 80" and taller options where the frame allows.
- Style: Mirrored door panels can combine a full-length mirror with space-saving operation.
Home Offices
- Planning Width: Approximately 32"–36"
- Common Height: 80"–84"
- Acoustics: Solid-core doors can provide better sound control than hollow-core options.
- Glass: Optional transom for light
Laundry Rooms
- Planning Width: Approximately 28"–32"
- Common Height: 80"–84"
- Durability: Moisture-resistant materials
- Ventilation: Louvered options available
Other Factors That Can Affect Pocket Door Sizing
Door dimensions are only part of the planning process. Furniture layout, ventilation, natural light and applicable building requirements can also affect the most suitable pocket-door configuration for a room.
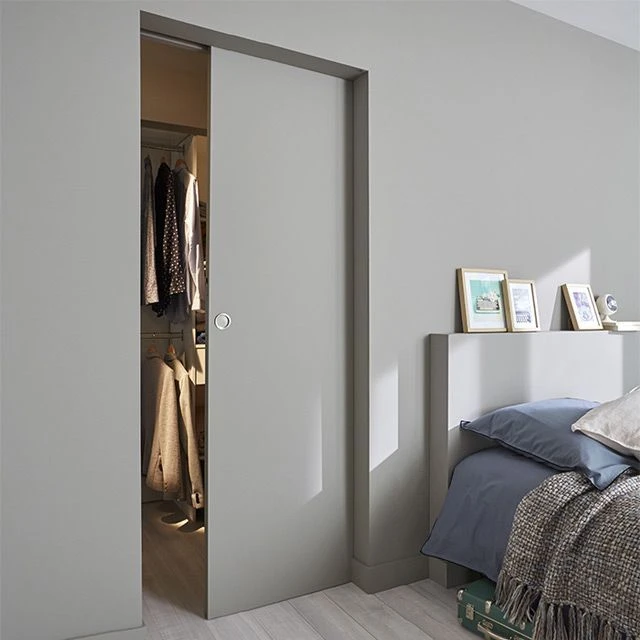
Furniture Layout
Each piece of furniture needs to be kept out of the way of the door. There needs to be enough room in front of pocket doors so that they can slide open against the wall without running into furniture.
- Avoid placing tall furniture near the pocket wall.
- Consider swing space for adjacent doors
Ventilation
Where airflow is important, coordinate the door undercut, transfer-air strategy or louvered design with the room's ventilation requirements rather than relying on a universal gap.
Light Flow
When you put up pocket doors with solid or opaque panels, natural light can't flow between rooms. But when you use glazed and frosted pocket doors, natural light can flow through the doorway while keeping the rooms private. This works best in hallways and bathrooms.
- Frosted glass maintains privacy
- Full-light doors brighten interiors
- Mirror finishes can help reflect light within the room
Code Compliance
Applicable building, accessibility, fire-safety and egress requirements can affect the required clear opening, door construction and hardware. Requirements vary by project type and location, so confirm the rules that apply to the specific building before finalizing the door system.
5 Pocket Door Sizing Mistakes to Avoid
Pocket door sizing mistakes often happen when the door slab, rough opening, wall conditions and frame requirements are considered separately. Check these five points before finalizing the door and frame system.
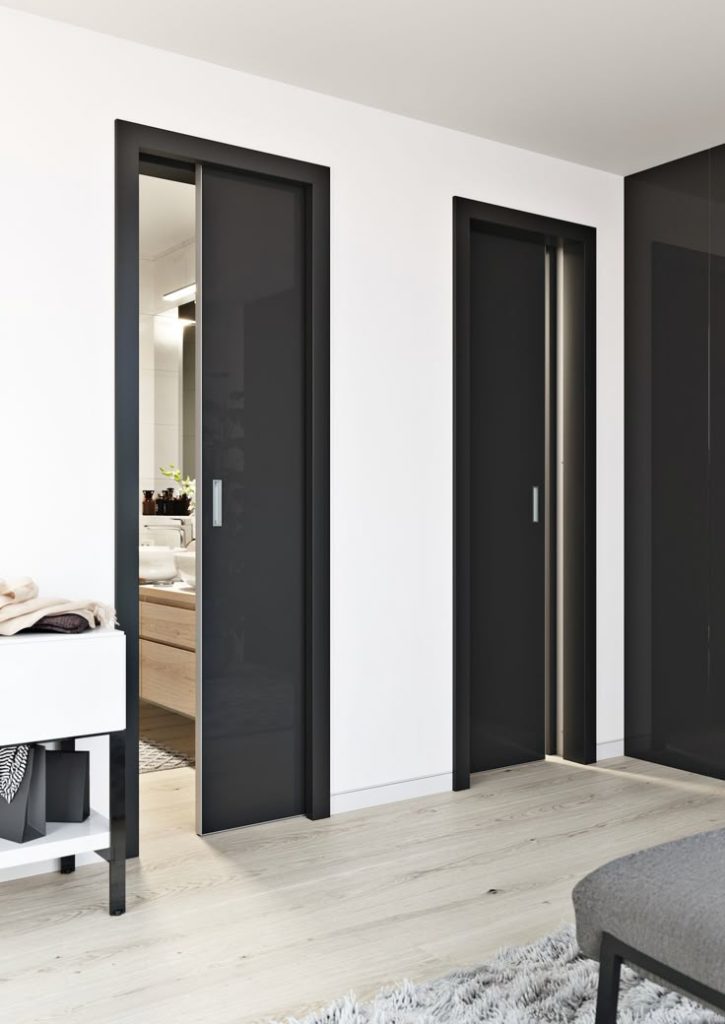
Using One Rough-Opening Formula for Every Frame
Rough-opening allowances vary between pocket-door frame systems. Use generic formulas only for early planning and confirm the final dimensions from the selected frame manufacturer.
Ignoring the Finished Floor Level
Floor finishes affect the final door position and bottom clearance. Confirm the finished-floor level before locking in the frame height.
Overlooking Utilities in the Pocket Wall
Plumbing, electrical wiring and HVAC components can interfere with the pocket area. Identify potential obstructions before assuming the wall can accommodate the frame.
Choosing the Door Before Checking Frame Capacity
Door size, thickness and weight must remain within the frame and hardware limits. Oversized or heavy slabs may require a different system.
Confusing Door Width With Clear Opening
The nominal slab width is not always the same as the usable passage width. Where accessibility or minimum passage width matters, verify the actual clear opening created by the complete door system.
Pocket Door Size FAQs
Common residential widths include 24, 28, 30, 32 and 36 inches, with 80 inches being a common nominal height. Taller, wider and custom sizes are also available when the selected frame and hardware are designed to support them.
A pocket door needs enough wall area for both the doorway and the section where the door retracts. The exact requirement depends on the door width and selected frame system, so use the manufacturer's framing dimensions before finalizing the wall layout.
Some single-pocket systems use a rough opening around twice the nominal door width plus an additional allowance, but this is not a universal formula. Exact rough-opening width and height depend on the frame design and manufacturer.
Yes. Some pocket-door frame systems are designed for standard 2×4 wall construction. Larger, thicker or heavier doors may require a different frame or a thicker wall assembly.
A nominal width around 28 to 36 inches can be a useful residential planning range, but the final size should be based on the required clear opening, available pocket space, privacy needs and any applicable accessibility requirements.
Final Pocket Door Size Checks Before Ordering
Before ordering a pocket door, confirm the required clear opening, door slab width and height, door thickness, approximate weight, available pocket space and wall construction. Then match those requirements to a compatible pocket-door frame and hardware system.
Do not finalize the rough opening from a generic sizing formula alone. Manufacturer dimensions should take priority because frame geometry, wall requirements and hardware limits vary between systems.
For a single residential opening, room dimensions and wall conditions may be enough to narrow down a suitable door size. For projects with multiple doors, coordinating the door schedule, opening dimensions, wall types and frame requirements early can reduce sizing conflicts during production and installation.
If you are planning pocket doors or other interior doors for a new home, renovation or building project, George can review your door schedule, opening dimensions, floor plan or interior drawings and help coordinate suitable door options.
Need Help Confirming Door Sizes?
Share your opening dimensions, floor plan or door schedule, and our team can help review suitable interior door sizes and options for your home or building project.


