
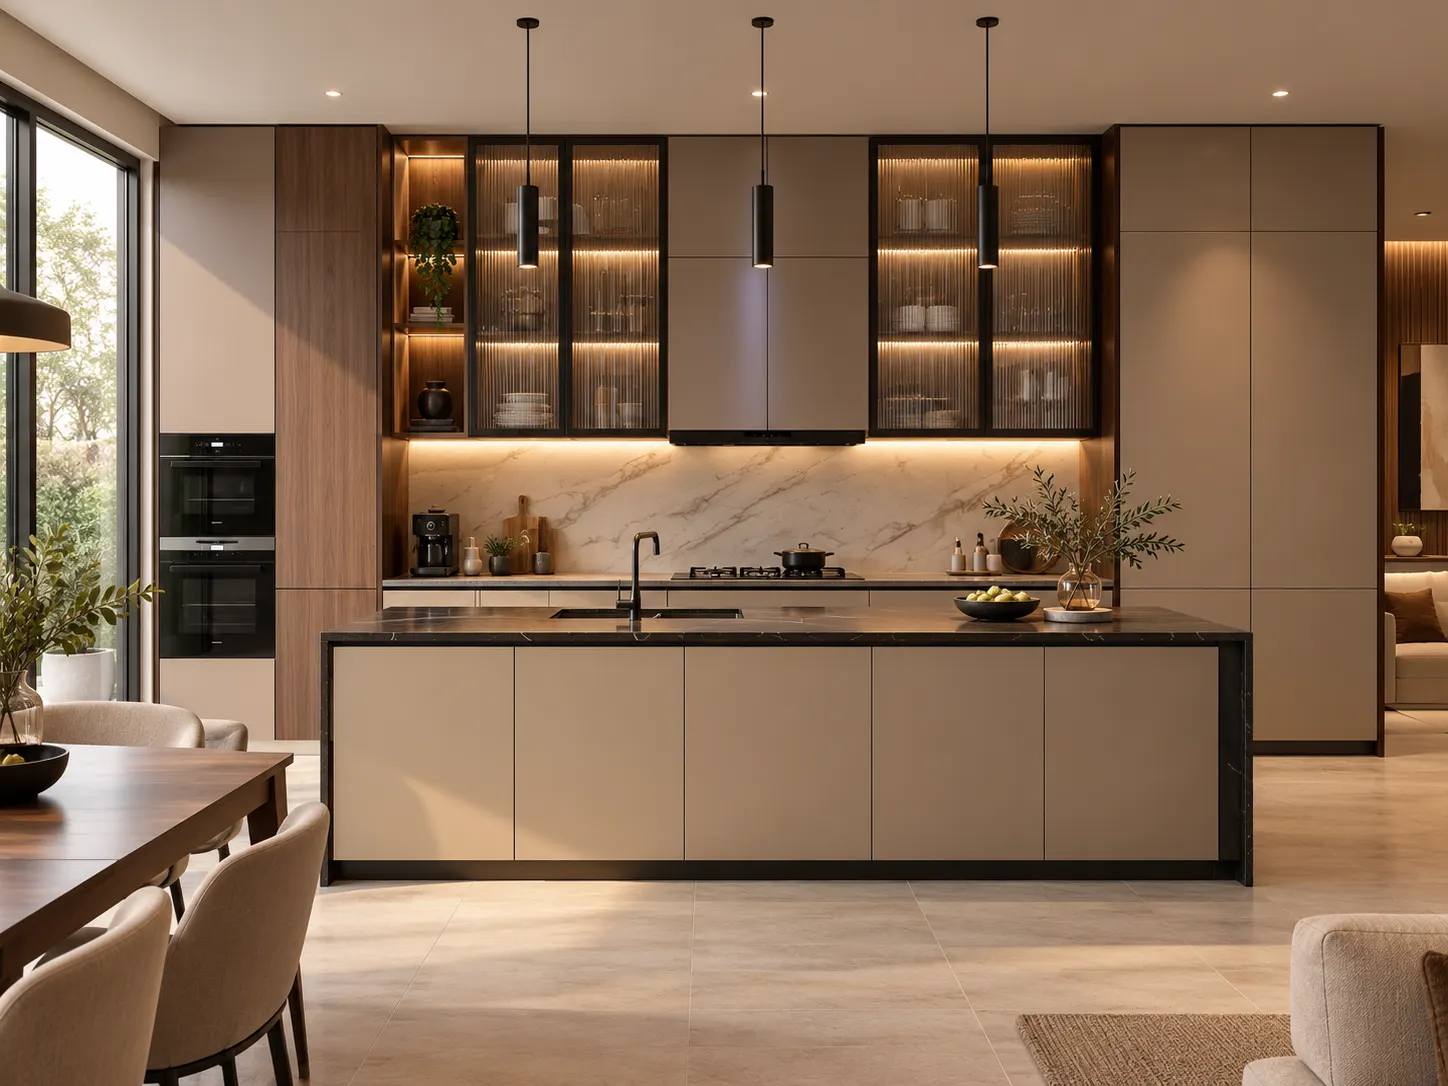
Modern Lacquer Kitchen Cabinet Design
This kitchen combines smooth lacquer cabinet fronts with brown, beige and warm wood-grain tones for a contemporary but comfortable interior. The handleless appearance keeps the cabinetry visually clean, while the dark countertop island provides additional preparation, storage and casual dining space.
This design can be adapted to different kitchen spaces rather than supplied only as a fixed-size cabinet set. Cabinet dimensions, layout, colors, finishes, hardware, countertop details and internal storage can be coordinated according to the actual kitchen space and project requirements.
Design Concept
The combination of lacquer surfaces, warm neutral colors and wood-grain accents is designed for contemporary kitchens that need a clean appearance without feeling overly cold or monochromatic.
Flat cabinet fronts simplify the overall composition, while the central island creates a practical focal point between preparation, cooking and dining areas. For projects where an island is not suitable, the same material and color direction can also be adapted to other kitchen layouts.
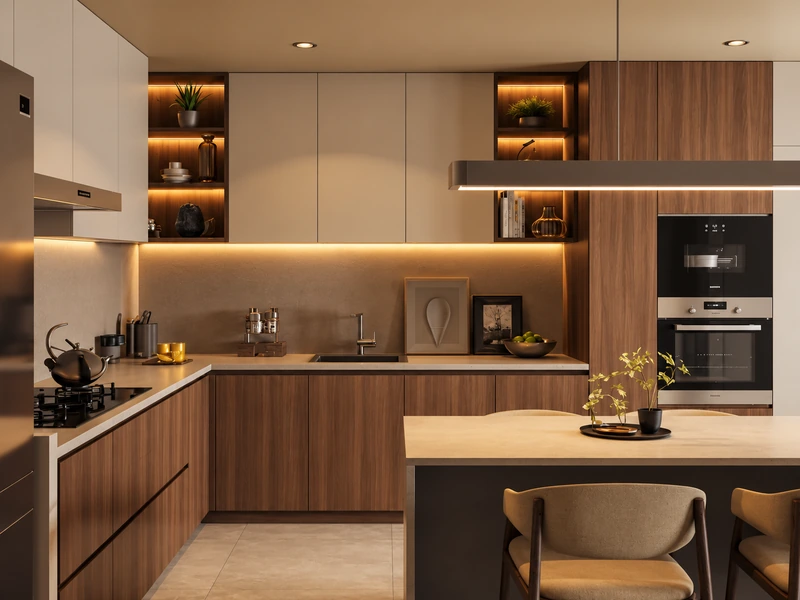
Custom Lacquer Cabinet Design for Your Space
Custom kitchen cabinetry should be developed around the room rather than treated as a fixed furniture package. The layout can be adjusted according to wall dimensions, doors, windows, plumbing locations, appliance requirements and the way the kitchen will be used.
For residential projects, a floor plan, kitchen dimensions or site photos can be used to begin the design discussion. For villas, apartments and multi-unit projects, cabinet layouts can also be coordinated with architectural drawings, room schedules and other interior finishes.
Cabinet Materials and Finish Options
The lacquer finish, cabinet construction and interior materials should be confirmed as separate parts of the specification.
Depending on the approved design, the project can define the cabinet substrate, visible door and panel finish, interior cabinet material, color direction and required sheen. Where color consistency is important, the final finish should be confirmed against an approved sample rather than relying only on a screen image or rendering.
For more finish styles, colors and general material guidance, explore our lacquer kitchen cabinets collection.
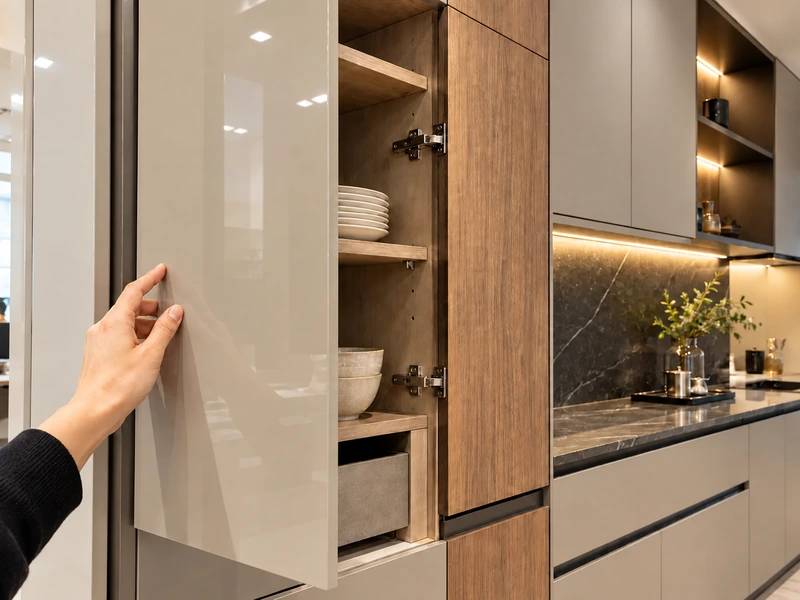
Door Panels and Finish
Flat-panel doors give this kitchen its clean contemporary appearance. Lacquer finishes can support different color and sheen directions, while selected wood-grain or contrasting panels can be introduced to create more visual depth.
Visible doors, end panels, fillers and other exposed components should be reviewed together so that the finished kitchen remains visually consistent. Final colors and finishes should be confirmed before production.
Hardware and Opening Systems
Hardware should be selected according to the cabinet configuration and intended use. Options may include hinges, drawer runners, lift-up systems and different handle or handleless opening solutions.
The final hardware arrangement should be coordinated with the cabinet drawings so that door dimensions, drawer loads, opening clearances and integrated details work with the selected system.
Kitchen Storage and Internal Accessories
Internal storage can be planned together with the cabinet layout instead of being added after the main design is complete.
Depending on the kitchen requirements, storage may include deep drawers, cutlery organizers, pull-out baskets, corner solutions, pantry storage and dedicated spaces for cookware or appliances.
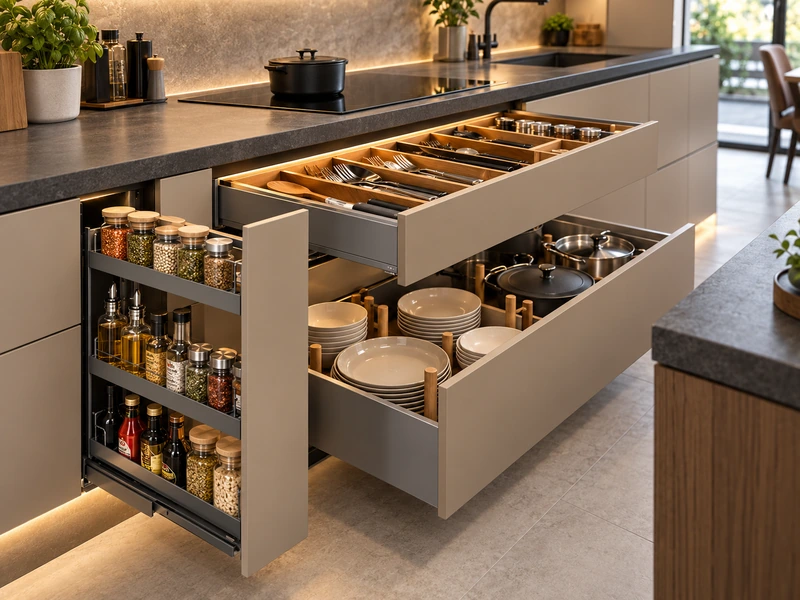
For larger kitchens and project applications, storage zones can be coordinated during the drawing stage around preparation, cooking and cleaning functions.
Where This Lacquer Kitchen Design Works Best
The combination of smooth lacquer fronts, warm neutral tones and a central island works particularly well in contemporary open-plan kitchens where the cabinetry is visible from adjoining dining or living areas.
For villas and larger homes, the island can provide additional preparation, storage and seating space. For apartments or kitchens with tighter dimensions, the same color and finish direction can be adapted to an L-shaped, galley or single-wall layout instead of reproducing the island configuration shown here.
Finish selection should also consider daily use. Gloss level, color and lighting can affect how fingerprints, minor surface marks and reflections are perceived, so the final surface should be selected according to both the visual concept and maintenance expectations.
For more contemporary layouts and finish combinations, see our modern kitchen cabinets collection.
Customize This Kitchen for Your Project
Like this lacquer kitchen design but need a different layout, color or storage configuration?
Send us your kitchen floor plan, room dimensions, site photos or reference images. Our team can review the layout and help coordinate cabinet dimensions, finishes, countertop details, hardware and internal storage for your home or project. For projects that also require coordinated room planning and material selection, explore our interior design services.
Start with the project information you already have—we can determine what additional drawings or specifications are needed before the cabinet design is finalized.
If you are comparing this design with other layouts and cabinet materials, browse our custom kitchen cabinets range.


